
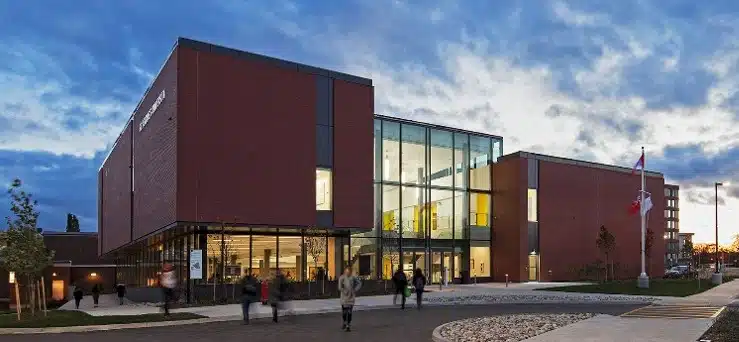
St. Jerome University Student Residence and Academic Building

Address (Map): Waterloo, Ontario
Sector: College & University, Educational
Delivery Type: Integrated Project Delivery
MCW Office: Toronto
Status: Completed
Sub Categories: College & University
Project Timeline:
2013 to 2016
Construction Value:
47,000,000
Project Description
| This project comprises a 110,000 sq. ft. student residence and a 30,000 sq. ft. academic building located in Waterloo, ON. The student residence is seven storeys (plus mechanical penthouse). The ground floor includes a pantry, as well as rooms for TV, games, music, study, and fitness. The remaining six floors contain a total of 360 beds. The academic building is two storeys (plus the mechanical penthouse), and contains offices, research space, six classrooms (including some theatre-sized rooms), student study spaces, and a food services area. Of note, this project is only the second in Canada to be implemented using the Integrated Project Delivery (IPD) method, and significant time and cost savings have been realized through the tripartite design process of client, architect, and constructor working together to develop creative solutions in all aspects of project delivery. |


"*" indicates required fields